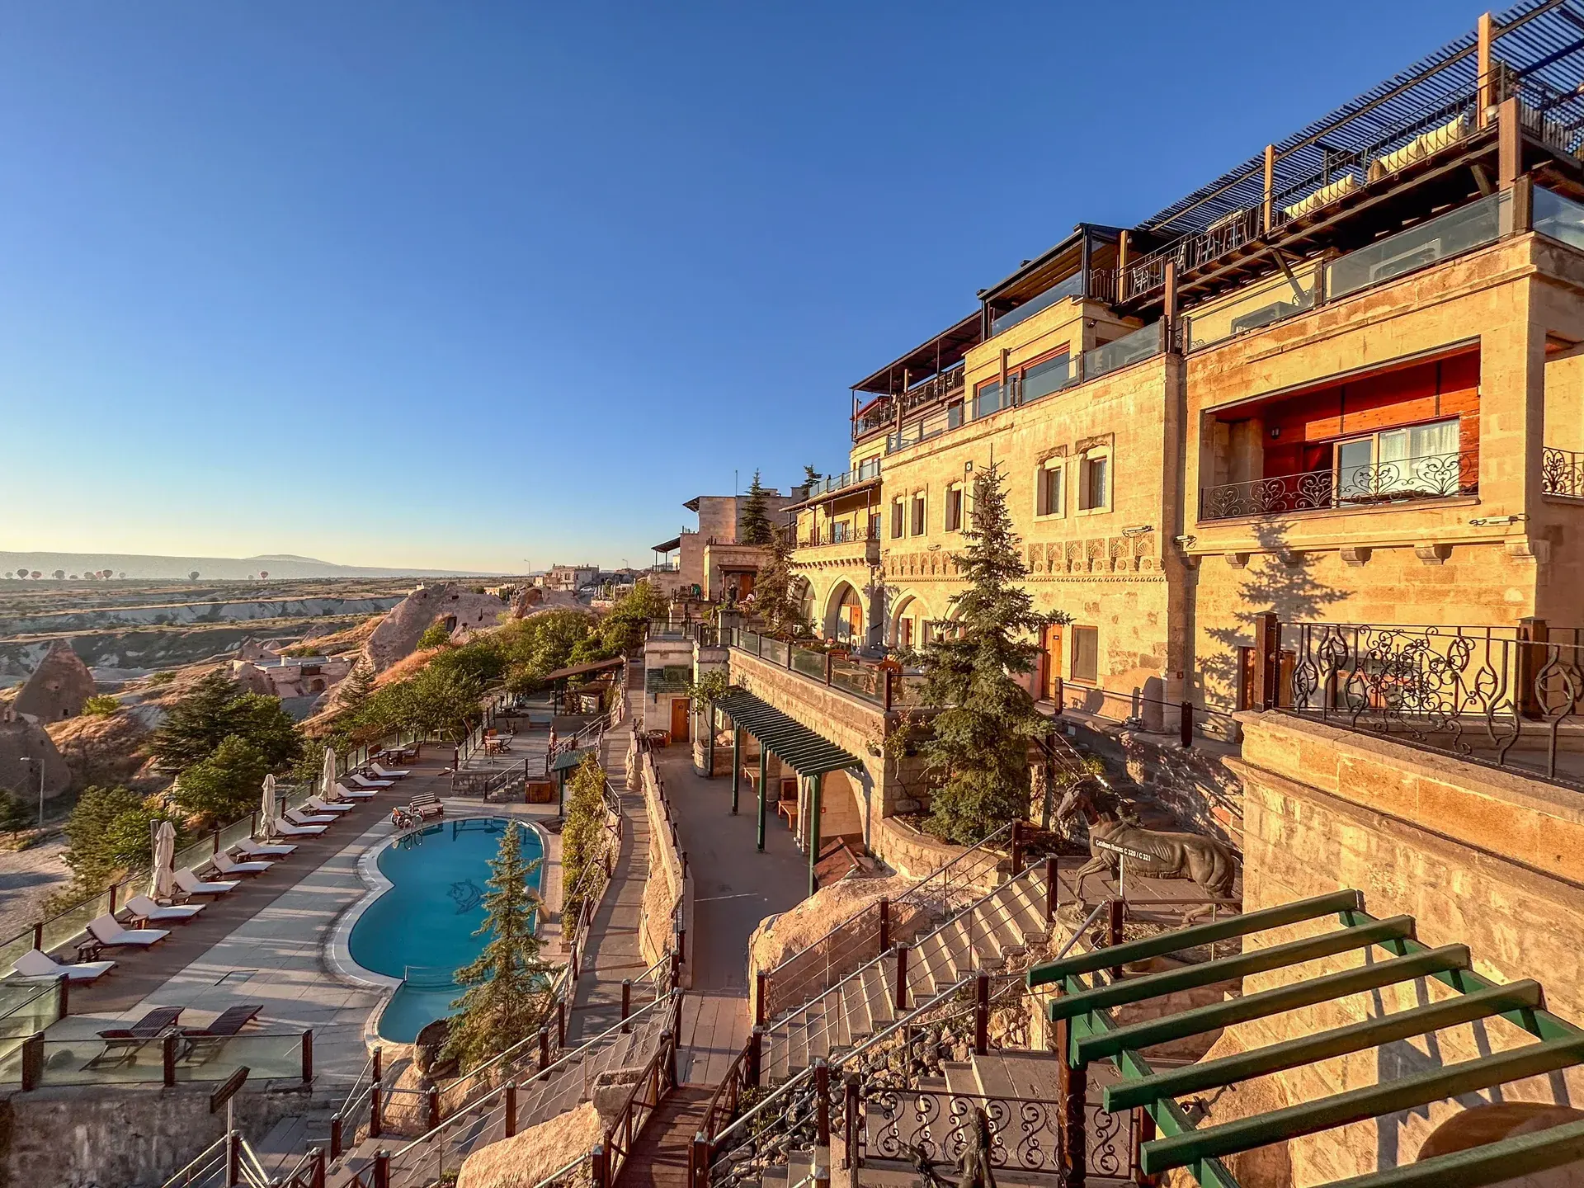

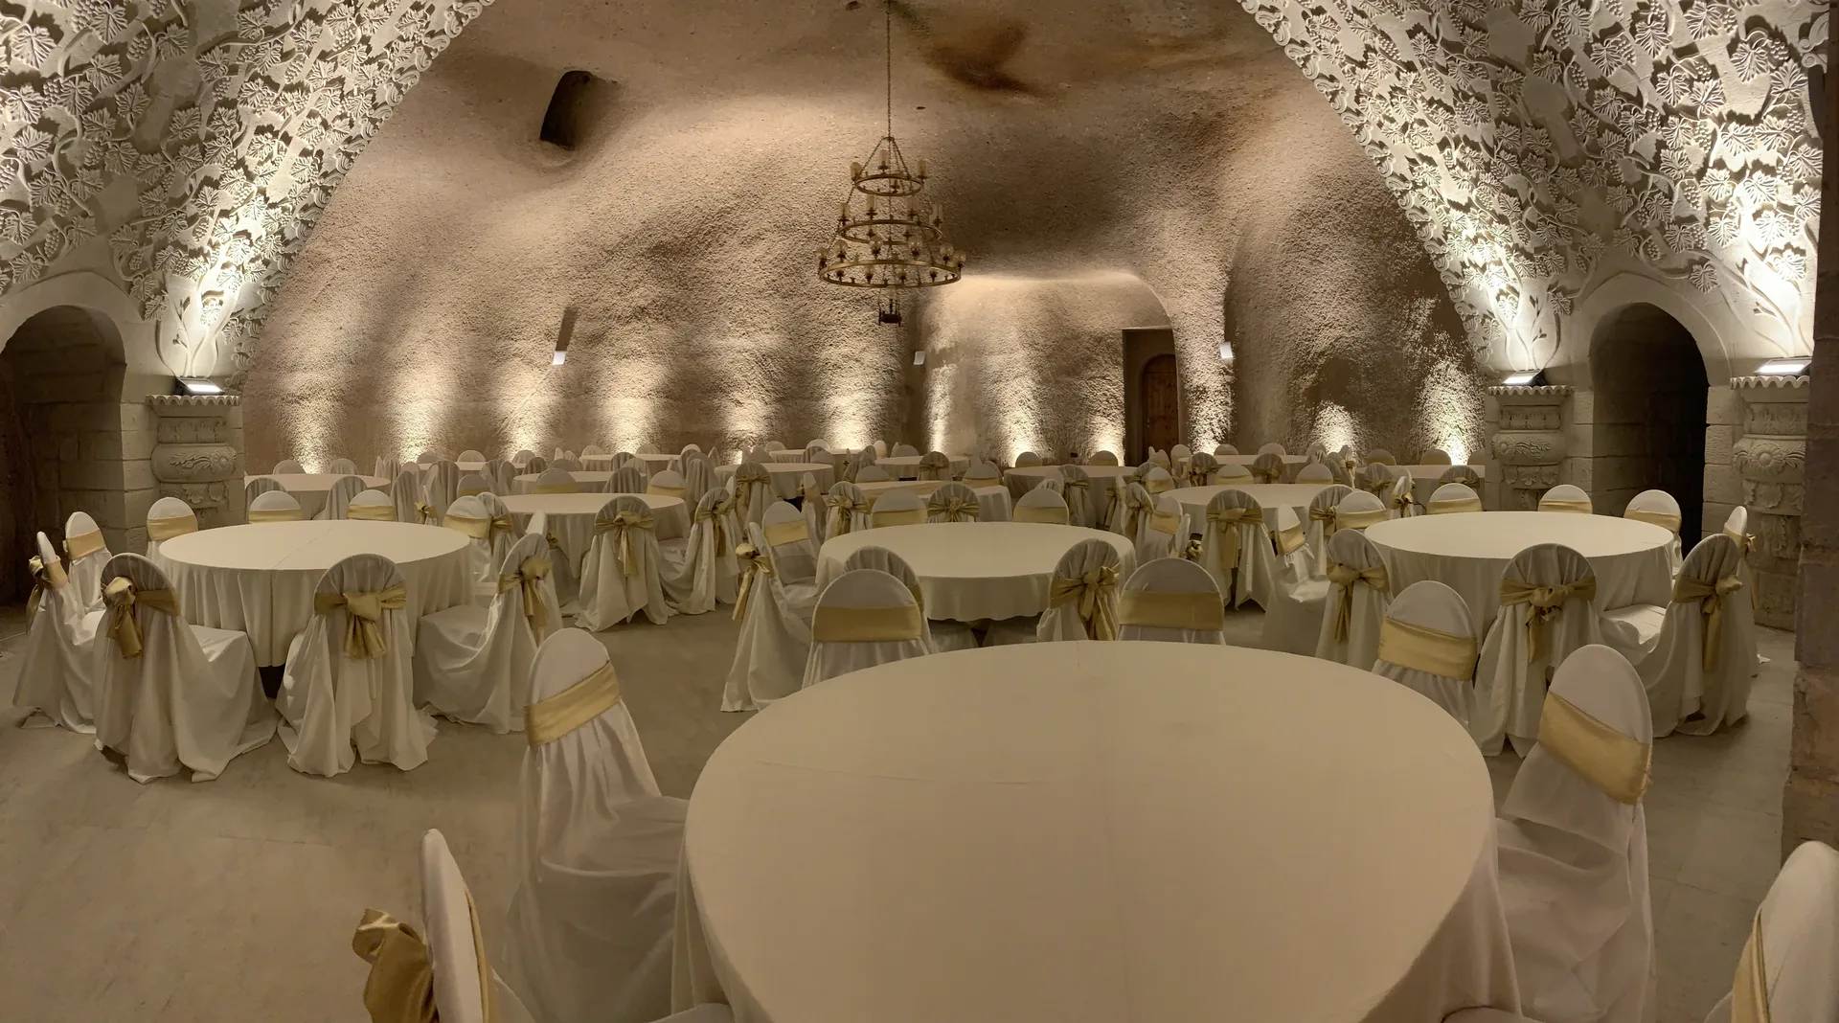
5-star boutique hotel · Uçhisar, Cappadocia · 116 rooms
Zöhre Çankaya Meeting Hall
On the slopes of Uçhisar, the stone-arched Zöhre Çankaya hall hosts corporate meetings, launches, galas and private dinners for 70–150 guests. Foyer, coffee break and technical setup are arranged on request.
Capacity
70 - 150
Guests (by layout)
Layouts
3 options
Theatre / U / Boardroom
Area
Flexible
Divisible for workshops
Location
In-hotel
Foyer + coffee break
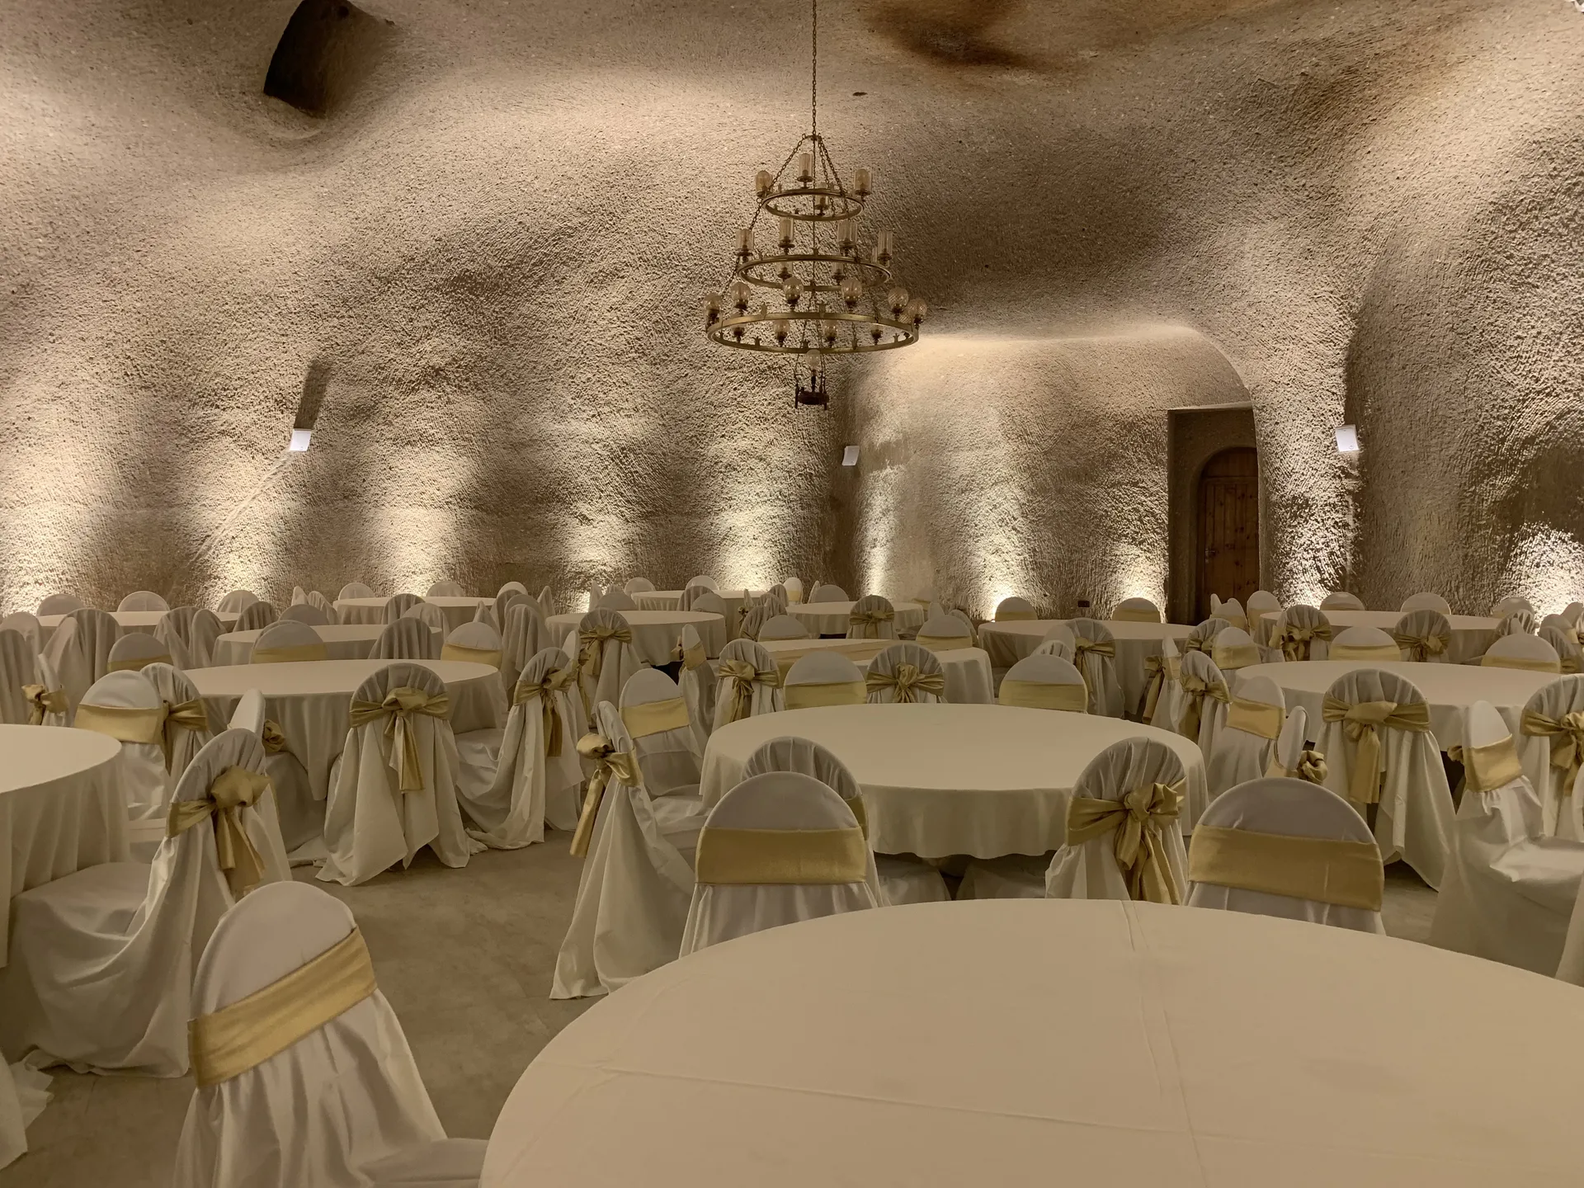
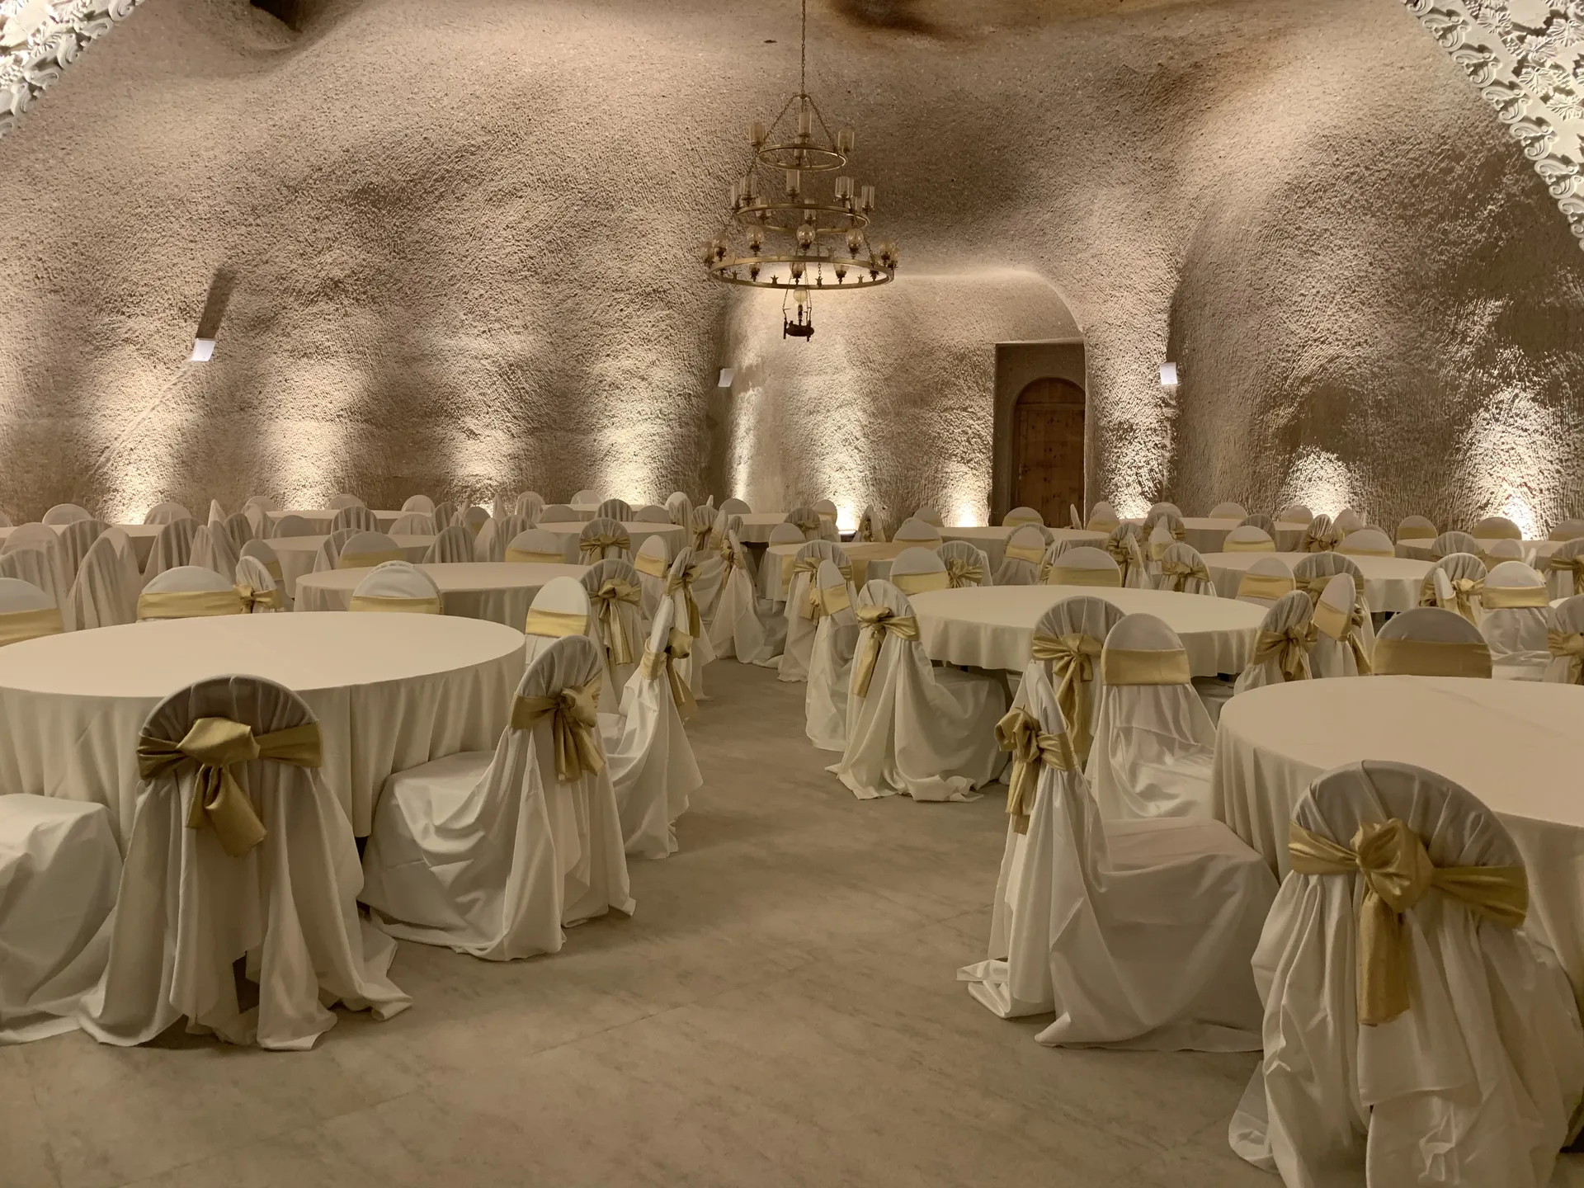
Hall Facilities
Layout, capacity and technical support
Theatre, U-Shape, Boardroom
The hall is reset as needed: presentation, workshop or gala dinner.
70–150 Guests
Capacity depends on layout. Larger receptions move to the wedding areas.
Foyer & Coffee Break
Welcome space and per-person coffee break; the menu is agreed with sales.
Sound & Microphones
Hall PA as standard; extra microphones and projector on prior request.
Technical Setup
Projection, lighting and ventilation. Special staging is planned separately.
Business Support
Internet, secretarial and business-centre services on request.
Seating Layouts
Theatre, U-shape and boardroom — as needed
150
guests
Theatre
Conferences and presentations: rows facing the stage, highest capacity.
70
guests
U-Shape
Board meetings and workshops: face-to-face seating, fewer guests.
100
guests
Boardroom
Galas, training or round tables: suited to meal service.
Weddings & Events
Up to 600 guests indoors and 300 outdoors. Birthdays and New Year programmes are planned with Concierge. Menus, AV and room blocks are agreed with reception and sales; the no-outside-alcohol rule also applies to events.
